History
Swobnica (German: Wildenbruch) was first recorded in 1345. At that time, it was still a village, subject to the Hospitallers since the suppression of the Templar Order in 1312. The castle in Swobnica was built by the Hospitallers after 1377, following the destruction of Rurka several years earlier by the Wedel family and the townspeople of Chojnice, when the urgent need arose for a more protected commandry seat. The order received permission to build the castle from the rulers of Szczecin: Świętobor I and Bogusław VII, and therefore it was to be open to princes and their troops. In the event of war, the castle garrison was to defend the duchy’s borders, and the prince, in turn, promised to liberate the castle if it was captured by enemy forces. Armed expeditions by the knights from Swobnica were forbidden without the prince’s consent.
In 1382, a document recorded the transfer of Commander Heinrich von Güntersberg from Suchań to Swobnica. A document from 1406 mentioned the commander of the “castrum Wildenbruke,” while in 1420, a castle chapel (“capelle to Wildenbruke”) was recorded. The castle’s main rooms must have been ready for use by 1417 at the latest, when a meeting between the Prince of Pomerania and the Teutonic Vogt of Neumark took place there. Loans and financial support from the Szczecin princes in 1383, followed by a large loan of Bailiff Detlef von Wallmoden in 1397, would indicate the commandery’s limited wealth at the end of the 14th century. The Swobnica community was also relatively small, consisting of only the commander, three brother knights, and two or three priests. In 1474, the Knights Hospitaller bailiff master gave Swobnica to Commander Richard von Schulenburg for life.
In 1534, when the Reformation was adopted in Pomerania, the Knights Hospitaller embraced Protestantism, thus avoiding the dissolution of their estate. However, the positions of commanders were henceforth to be filled with the participation of the princes, a conflict over which erupted in 1544, ended three years later with the confirmation of the prince’s privilege. Andreas Blumenthal, a courtier of Prince Philip I of Wolgast, became commander than. In the following years, the Swobnica commandery declined, while the castle remained in the hands of commanders from the von Putbus family from 1576 to 1628. During their tenure, around 1600, the eastern wing was raised by an additional floor, beginning the castle’s transformation into an early modern residence at the expense of defense. Even as late as the mid-16th century, the castle was well-stocked with weaponry. At that time, there were four small cannons and four other cannons on the north wall-walk, two heavy hand cannons and one hand cannon in the tower, two heavy hand cannons in the gatehouse on the outer bailey and 32 hand cannons in the armory. An additional ton of gunpowder, five pairs of armor, 27 halberds, 3 axes, chain mails, 1000 cannon balls and 10 forms for ball casting were stored in the tower.
In 1621, the castle was ravaged by fire. Furthermore, during the Thirty Years’ War, it was occupied by invading forces: Imperial in 1629 and Swedish in 1631. After the conflict ended, Swobnica was incorporated into Swedish Pomerania, and the Hospitallers ultimately lost the castle, despite several attempts to regain it. Their place was taken first by Swedish dignitaries, then by Duchess Dorothea, and from 1689 by the Margraves of Brandenburg-Schwedt and Hohenzollerns, during whose the castle was transformed into a Baroque hunting lodge around 1730. The northern and southern wings were then demolished, and an early modern palace was built on the site of the former medieval residential house. Before 1945, the castle was leased out, and later taken over by the Polish state.
Architecture
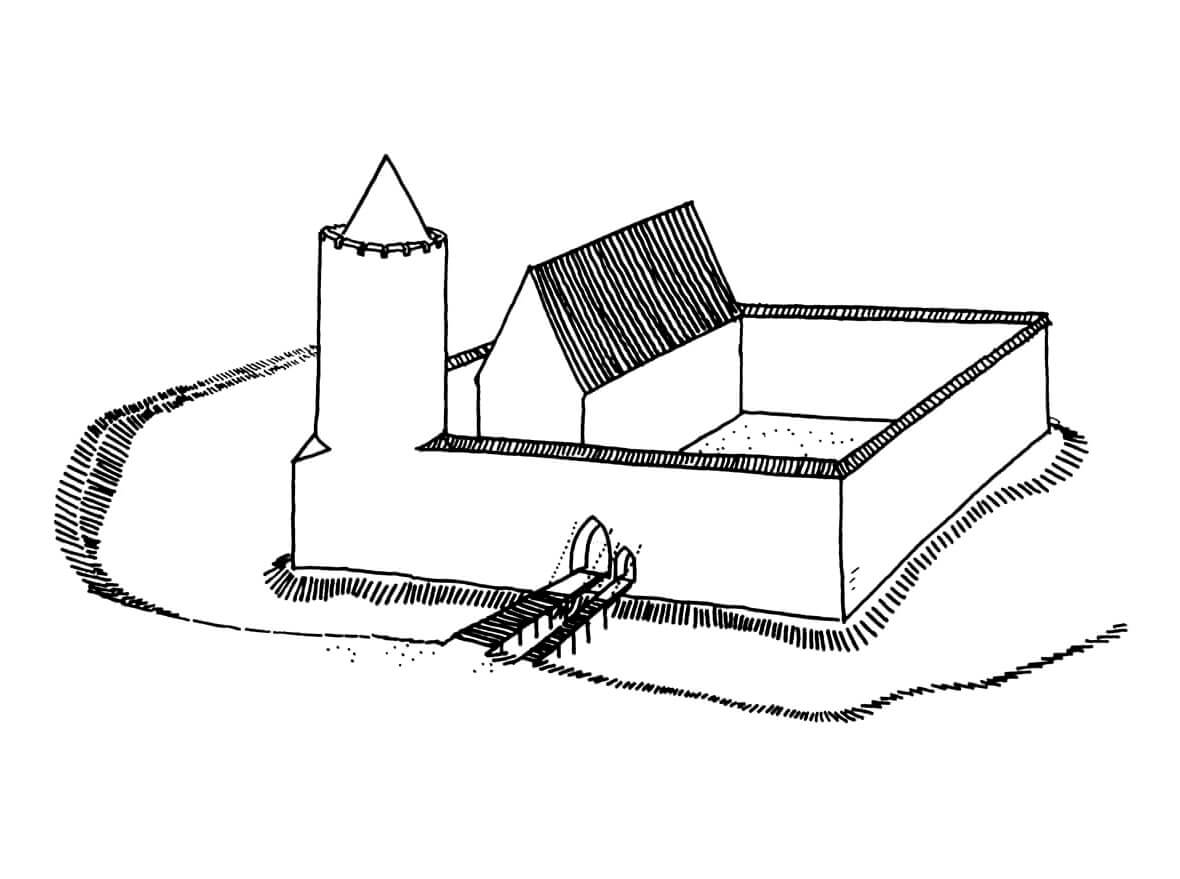
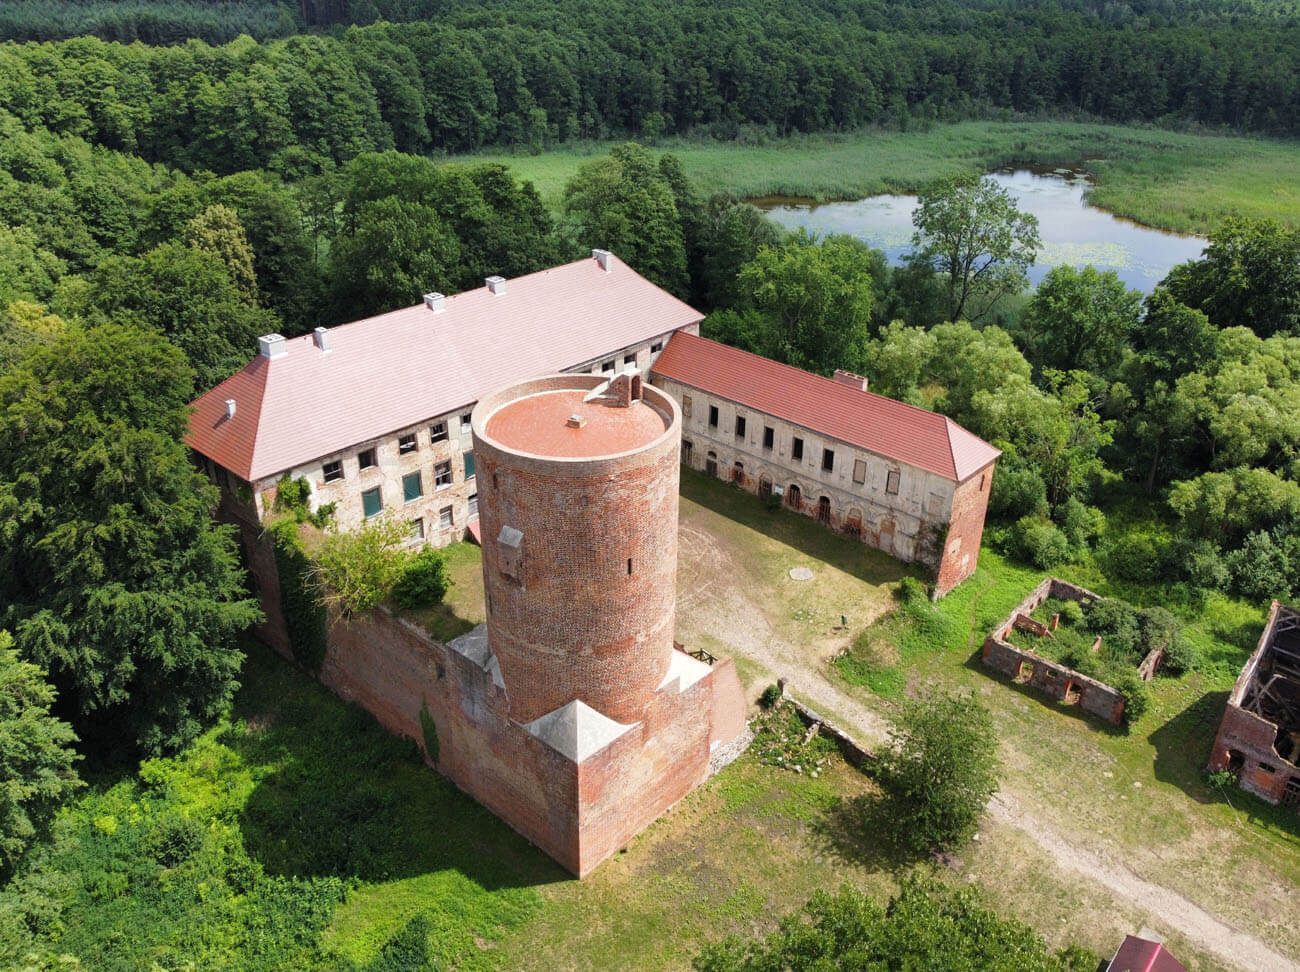


The castle was built on a peninsula, surrounded on three sides by the lake’s waters and cut off from the mainland on the fourth side by a moat running across the base of the promontory. Beyond the ditch stretched an outer bailey serving a utility function, defended by another 25-meter-wide ditch and timber and earth fortifications. The main part of the castle was built on an earthen mound, roughly square in plan, with walls measuring 50.4, 50.5, 47, and 48.4 meters. The foundations and 1.5-meter-high plinth were made of erratic stones, while the remaining walls were made of bricks in the Flemish bond, including black-burned zendrówka bricks. The quadrangular curtains reached a height of 15 to 18 meters, and the walls were up to 2.5 meters thick at the base. The wall’s upper part was encircled by a wall-walk with battlements of merlons approximately 1.2 meters wide, spaced every 0.8-0.9 meters. At least along the eastern section, and probably along the entire perimeter, the wall-walk was roofed and did not require rainwater drainage. The gate was located in the western curtain wall, facing the outer bailey. It was equipped with a two-story gatehouse with a chamber on the upper floor and a guard room on the ground floor.

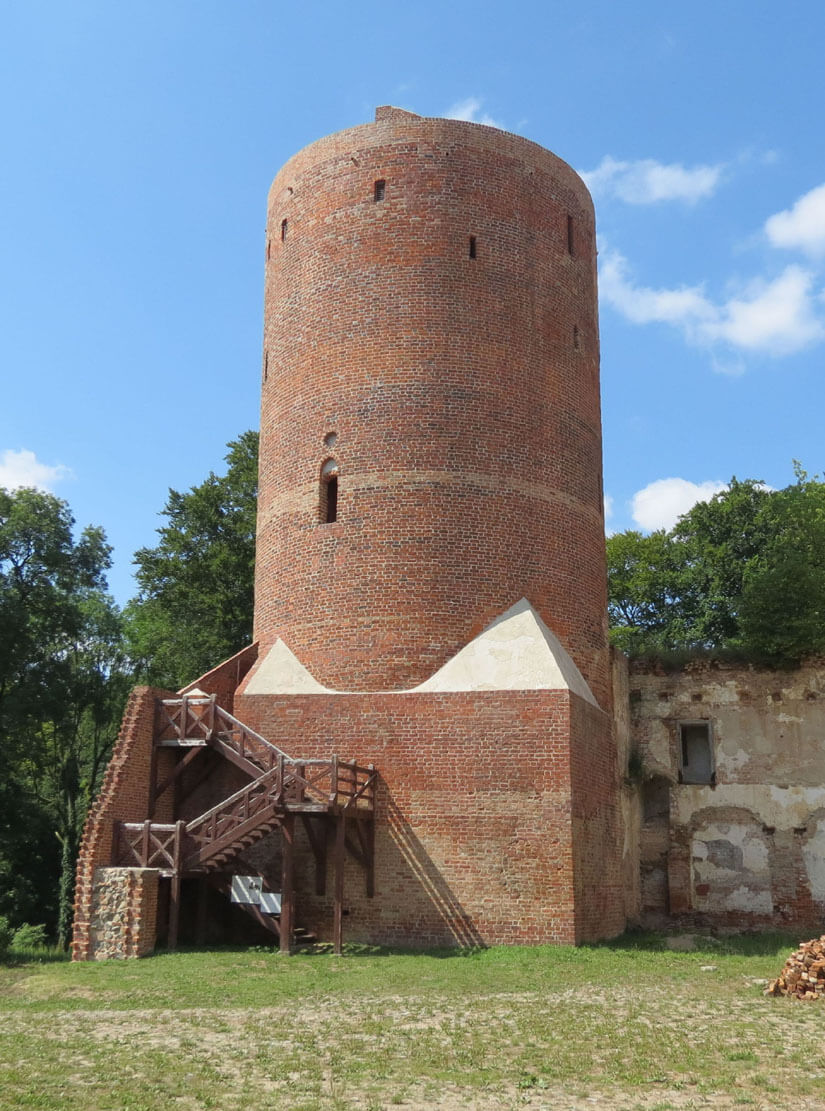
In the northwest corner was a massive tower, integrated into the outer face of the defensive wall, thus built entirely within the courtyard and not projecting into the moat. The lower part was quadrangular, with sides measuring 12.3 meters, and the upper part was cylindrical. The angular section was 11 meters high, while the cylindrical section was 20 meters high, giving a total height of approximately 31 meters. The tower was accessible only from the western wall-walk, via a two-meter-long footbridge. The entrance was located 16 meters above the courtyard level. The tower’s primary role was to flank the nearby gate and to shield the oldest residential and representative building in the northeastern corner with its massive bulk. This purpose was served by slit-shaped loopholes and particularly the gallery in the crown of the tower, likely encircling the conical roof.
Inside the lower part of the tower was a 10-meter-deep, lightless prison measuring 3 x 3.5 meters. It was topped by a cross-rib vault. The second, circular storey with a diameter of 4.8 meters was provided with three rectangular shooting chambers with dimensions of 1.5 x 2.2 meters. The arrowslits were 18 cm wide and 100 cm high. The ladder entered the third floor in which the beam-locked entrance to the tower was located. There were also two, narrower shooting chambers (80 cm wide) and a cylindrical chamber with a dome covering in the wall, accessible through a hatch. It was probably used as an oven to bake bread during sieges. The fourth floor, also reached by a ladder, was covered with a conical vault. Its two shooting chambers were directed towards gate and the castle entrance, and the third to the north-east. The size of chambers and arrowslits was similar to those on the second floor. On the north side there also was a latrine. To the fifth floor ran a staircase, located in the wall thickness. This floor was different from the others. From the stairwell you entered to the shooting chamber, and then it passed to the passage around the conical ceiling. There were 6 defensive posts there, three of which were directed towards the castle gate (including two in one chamber), and the other four at equal intervals (in two chambers) to the other sides. Their characteristic features were the large size, individualisation and supplying everyone with an annexe and niche for ammunition.


The castle’s residential buildings initially consisted of a short wing in the northeastern corner of the courtyard. This building had a basement, two upper stories, and dimensions of 7 x 10 meters. On its first floor was a two-story chapel, a room that likely originally served as a refectory (before the construction of the eastern wing), and residential rooms. The building had two cellars, each measuring 2.3 x 7 meters, separated by a partition wall and covered with a barrel vault. The eastern cellar was lit by a window with stepped parapet. It is possible that additional residential building at the turn of the 14th and 15th centuries also filled the southeastern corner of the courtyard.
In the second half of the 15th century, a two-story wing was built, two-thirds of which had a basement, measuring 8.6 x 36.6 meters, adjacent to the older house and occupying the entire length of the eastern wall. Its lowest level was occupied by a cellar chamber measuring 8.2 x 11.3 meters and a cellar with a groin vault supported by two pillars, measuring 8.5 x 12.4 meters. The rooms above these cellars may have had similar dimensions, but on each upper floor the interior was divided into three main rooms. On the ground floor were the commander’s bedroom, a chamber, and the so-called court chamber, the latter with a 1.5-meter-wide latrine of a timber structure. Adjacent to the commander’s bedroom was also a small annex – a chamber measuring 1.3 x 1.2 meters. It was equipped with three rectangular wall niches and therefore likely served as a treasury. The first floor housed a guest room and likely the bedrooms of the Hospitallers. At least one room was heated by a fireplace, for which a flue was put into the thickness of the eastern wall.
The utility and residential wing at the southern curtain wall was built or expanded in the second half of the 15th century. Since at least the 16th century, it housed a chancellery, kitchen, bakery, brewery, and bathhouse on the ground floor, and a tailor’s room and workshops on the first floor. The height of all the wings reached 9 meters, which would mean that the cornices corresponded to the level of the wall-walk at the top of the walls. The lack of drainage under the battlements suggests that they were still covered by the buildings’ shared roofs.
Current state
Throughout the 20th and early 21st centuries, the castle remained in the private hands of an unreliable owner, gradually falling into greater disrepair and threatening complete destruction (in 2008, the north wing collapsed). Only in 2011-2012, thanks to the involvement of the Swobnica Castle Association, was the monument reclaimed from Mr. von Lenart, and rescue work could begin. Among others, the palace building was roofed and the tower renovated. Currently, the castle is gradually being adapted for tours. The main tower, the perimeter walls on the north, east, and south sides, the cellars of the east wing, and part of the partition walls in the northeastern corner of the castle ground floor have survived from the original design.
bibliography:
Guerquin B., Zamki w Polsce, Warszawa 1984.
Hinterkeuser G., Wildenbruch Swobnica, Berlin 2014.
Leksykon zamków w Polsce, red. L.Kajzer, Warszawa 2003.
Radacki Z., Średniowieczne zamki Pomorza Zachodniego, Warszawa 1976.
Wroński K., Analiza elewacji wschodniej średniowiecznego zamku joannitów w Swobnicy, “Wiadomości Konserwatorskie”, nr 86/2026.