History
The construction of a stone castle in Sławków was begun by Kraków Bishop Paweł of Przemankowo, in connection with the founding and desire to strengthen the neighboring town. According to records, as early as 1279, Sławków was a village, which, after being translocated from what later became Old Sławków, was granted town rights before 1286, when Sławków was first noted as “civitas.” Construction of the castle likely began around 1280-1283, when Paweł of Przemankowo relations with Prince Leszek the Black deteriorated.
The construction works in the 1280s were not completed according to the original plans. This was due to the bishop’s imprisonment by Leszek the Black in early 1283 and the seizure of his estates. The compromise was reached at the end of 1284, but a year later, a knightly rebellion led by Otto, the Voivode of Sandomierz, in which Paweł was also said to have participated, led to further fighting, ended with a second compromise in 1286. It is possible that even before this settlement was reached, further construction work on the castle in Sławków had begun, albeit on a smaller scale. The castle was certainly in operation in 1289, when Prince Henry IV Probus on his way to Kraków, captured Sławków, placing it under the administration of Henry of Woszów, due to Paweł siding with his political opponents. This was the first direct record of the castle.
In 1291, Bishop Paweł of Przemankowo led the lords from Małopolska in negotiations in Lutomyśl with King Wenceslaus II. At the time, Sławków Castle was in the hands of supporters of the Přemyslid dynasty. Two years after Paweł’s death, Sławków passed into the hands of the new Bishop of Kraków, Jan Muskata. In 1295, he received from Wenceslaus II the right to fortify the episcopal towns (“blancis et fossato”) of Trczek, Iłża, Kielce, and Sławków. At that time, the latter served as the bishop’s residence and administrative center, and served as a base for plundering raids during Muskata’s wars with Prince Władysław the Elbow-high. Consequently, in 1309, the prince’s forces captured Sławków. The castle likely remained in the ruler’s hands until his death in 1320. In 1327, along with the town it was occupied by the Czech troops of John of Luxembourg during his march on Kraków. This was followed by a year-long Hungarian occupation of the town, and certainly of the castle as well. Bishop Jan Grot regained Sławków following papal admonitions to the rulers of Bohemia, Hungary, and Poland.
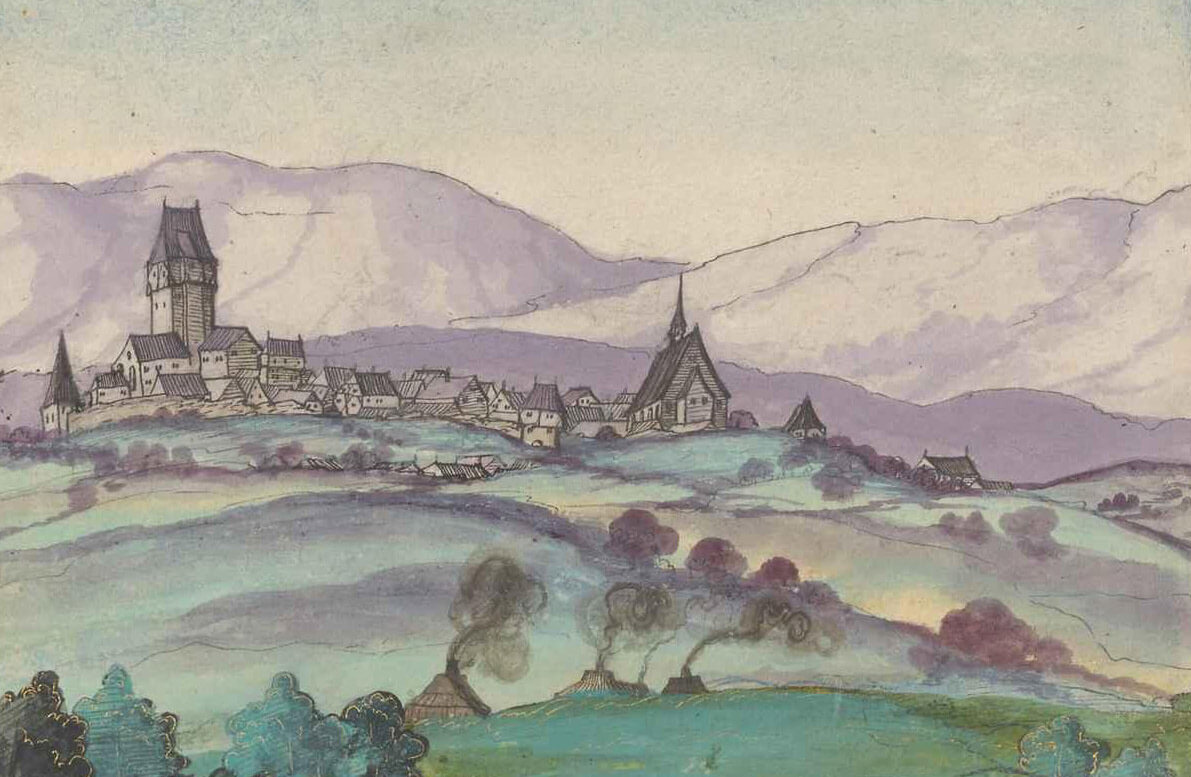
In the 15th century, Sławków fell into decline due to the worsening economic situation and military operations. In 1433 it was attacked and plundered by the Hussites, followed a year later by the raubritter and political adventurer Mikołaj Kornicz Siestrzeniec. In 1455, the castle and town were destroyed by unpaid Polish-Moravian mercenary troops led by Jerzy Stosz and Jan Świeborowski. It was once believed that the castle was never rebuilt after this event, but a well-preserved castle tower was depicted in a veduta from around 1536/1537. Over time, the bishops moved their residence from the castle to a more comfortable nearby manor house, causing the medieval tower house and the remaining castle buildings to fall into ruin, most likely before the end of the 16th century.
Architecture
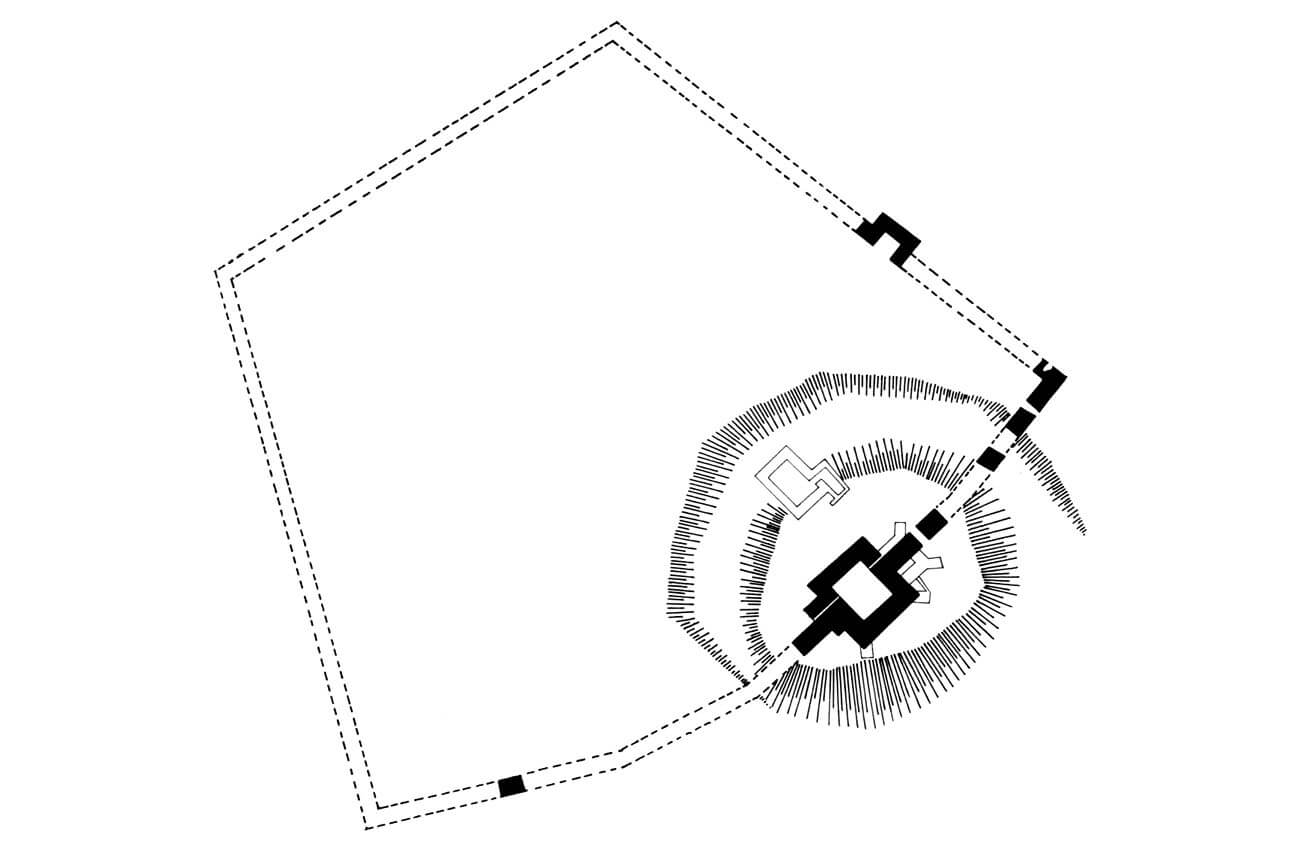
The castle was situated on the southeastern side of the town, overlooking a bend in the wide, marshy Biała Przemsza River valley. On the river side, which originally surrounded the town and castle on three sides, it was protected by steep slopes, while on the northwest side was the town’s fortified perimeter, built in the second half of the 13th century on a roughly square plan with at least two truncated corners, with a size of about 16 ha. The castle was not connected to the town fortifications but was located in close proximity to them, separated by a moat. Nearby, on the north side, there was also a parish church, situated outside the town walls, but perhaps constituting a separate fortified point. A very unusual feature of Sławków Castle was its location on ground below the town level, rather than on a hill that towered over it.
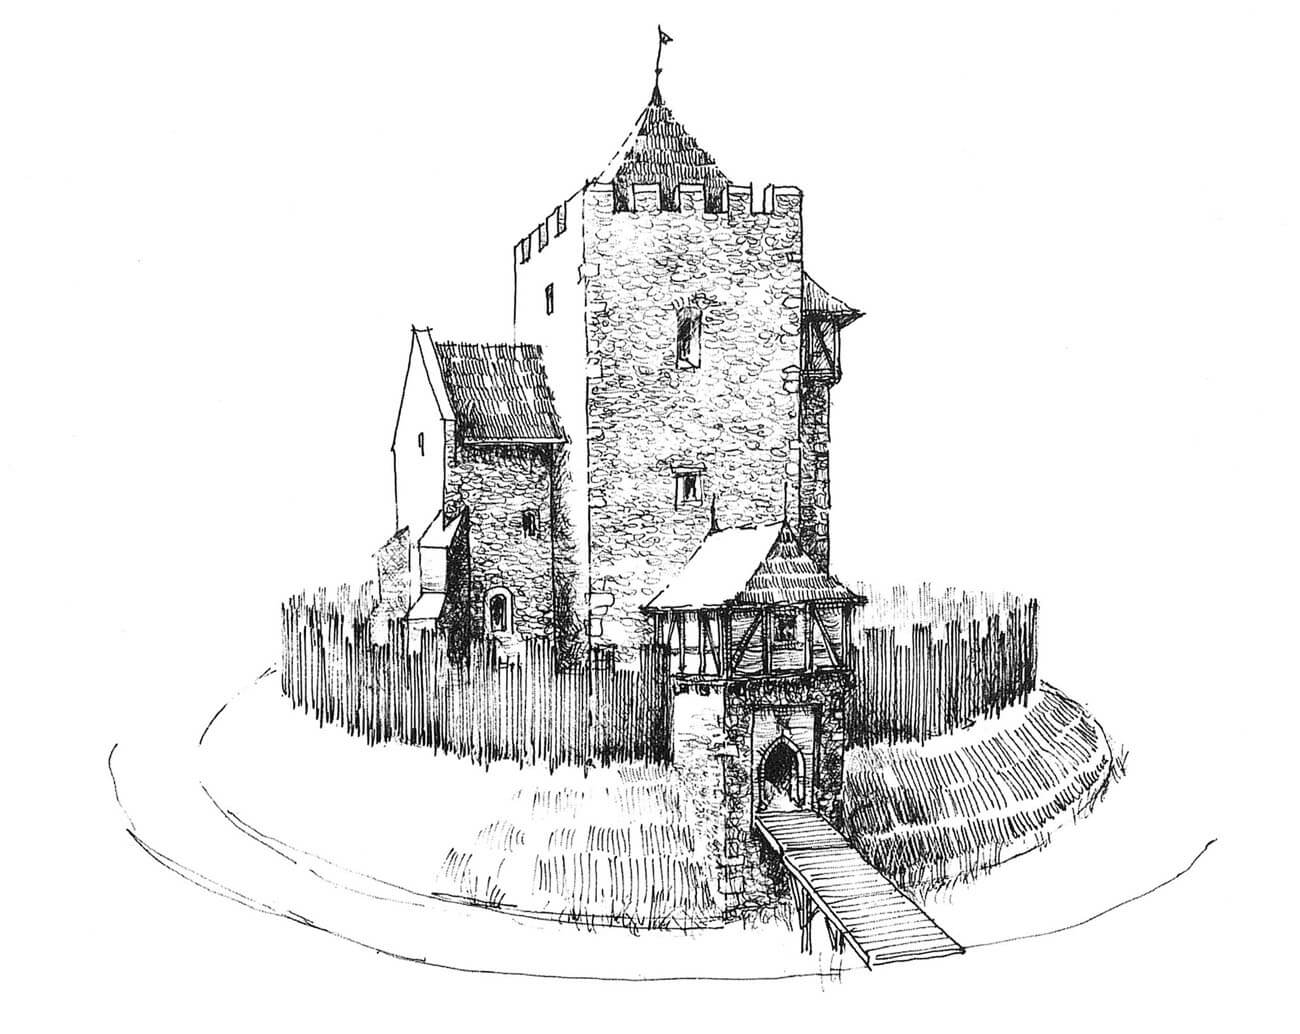
Initially, the castle was a simple but extensive structure for the second half of the 13th century, consisting of a massive perimeter wall, 2.3 meters thick, built on an irregular quadrangle plan measuring 124 x 90 x 75 x 90 meters. The walls were constructed of coursed dolomite stones, bonded with lime mortar containing a high proportion of sand, giving them a yellowish color. A 5-meter-wide moat was dug in front of the wall, approximately 10 meters away. In the southeastern section there was a rectangular half-tower, opened from the inside, measuring 11 x 6.5 meters, projecting from the perimeter and divided by a timber ceiling into at least two stories. A similar, though slightly smaller, half-tower protected the northeastern section of the castle wall. At the time of construction, both were innovative solutions in Małopolska, common in urban fortifications only in the 14th century.
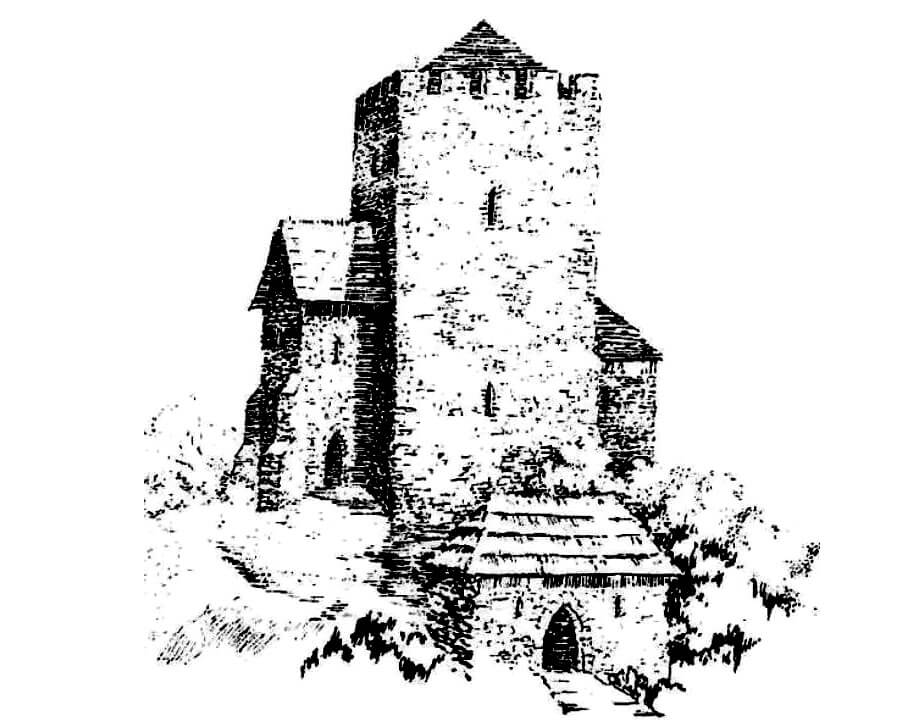



At the end of the 13th century, the area of the original castle, probably still unfinished, was significantly reduced. In addition, the southeastern half-tower was transformed into a tower house, which after reconstruction had dimensions of 11 x 12 meters and wall thickness of 2.3 meters, with a small annex on the southwestern side. Unlike the old half-tower, the newer part of the tower was built of limestone with a mortar containing a large amount of lime, giving it a whitish color. The tower was surrounded by a new moat, approximately 10 meters wide, and an earthen rampart, 6 to 8 meters wide at the base and approximately 1.5 meters high (earth from the newer moat was used to fill the old ditch and create the rampart).

In the early 14th century, a square stone annex, 3.3 meters on each side, was added to the northeastern wall of the tower house, reinforced by two corner buttresses. This likely housed a staircase, replacing the original vertical communication system, perhaps in the form of simple ladders or wooden stairs. In addition, two diagonal buttresses were added to the tower’s eastern wall. These may have been built to reinforce the structure from the slope, perhaps after it had been raised by another storey. Furthermore, a gatehouse measuring 7 x 9 meters was built on the hillside to the northwestern side of the tower, leading to the courtyard from the town side.
Current state




The preserved ground floor walls of the tower house and gatehouse have survived to this day, discovered during archaeological excavations. In recent years, a small wooden viewing platform was built on the top of the tower house, which reached a maximum height of several meters. The remains of the castle are located at the corner of Browarna and Staropocztowa streets. Tours are available year-round, but during the off-season, the key to the entrance may be located at the municipal regional museum (Municipal Cultural Center) in Sławków’s market square. Visiting hours: Tuesday and Thursday 8:00 a.m. to 2:00 p.m., Wednesday and Friday 10:00 a.m. to 6:00 p.m., and on the last Saturday and Sunday of the month from 11:00 a.m. to 4:00 p.m.

bibliography:
Antoniewicz M., Zamki na Wyżynie Krakowsko – Częstochowskiej, Kielce 1998.
Leksykon zamków w Polsce, red. L.Kajzer, Warszawa 2003.
Pierzak J., Wyniki najnowszych badań nad zamkiem biskupów krakowskich w Sławkowie, woj. Katowice, “Śląskie prace prahistoryczne”, 3/1994.