History
The castle in the village of Owiesno (German: Habendorf) was built at the end of the 13th century or at the beginning of the 14th century. It was founded by the powerful Pogorzel family, who could have probably owned the estate in Owiesno since the beginning of the 13th century, from the times of Przecław of Pogorzel, and then his son Mroczek, recorded in the years 1244-1271. Jarosław, son of Mroczek, titled from Owiesno (“de Haverdorph”, “de Habirdorf”) in the period 1289-1293, the presumed founder of the stone castle, was recorded as “comes” in the documents of Prince Henry IV Probus, and also held the office of burgrave of Bardo. After him, members of the Pogorzel family living in the 14th century named themselves with the German version of the surname – von Pogrell.
In the fourth quarter of the 14th century, there were two knightly estates in Owiesno: the lower and the upper one. The lower one belonged to less significant Silesian families, while the upper one in 1386 was owned by two Pogrells: Siegemund and Hannos. Probably at the turn of the 14th and 15th centuries, the castle was rebuilt on the initiative of Siegemund von Pogrell, a witness on numerous documents of the Świdnica chancellery, from 1396 a member of the council of six barons at the starost of the Świdnica-Jawor duchy, and from at least 1407 the starost of Świdnica-Jawor himself. It is possible that it was only on Siegemund’s initiative that a stone castle was built on the site of an older wooden and earth seat.

Owiesno was the property of the Pogrells until the second half of the 16th century, when, as a result of the first early modern works, the castle was enlarged with an eastern wing and a new gate. Then it passed to the von Bock family, who held the castle until 1689, with a short break when it was ruled by representatives of the Nimptsch family. During the von Bocks’ the castle was rebuilt in the late Renaissance style, while thorough Baroque transformations were carried out in the first half of the 18th century, when Owiesno belonged to the von Heyde family. After 1797, the castle became the property of the von Seidlitzs, who modernized the building in the years 1879-1885 and lived there until World War II. In 1945, the historic building was abandoned, and quickly fell into ruin.
Architecture
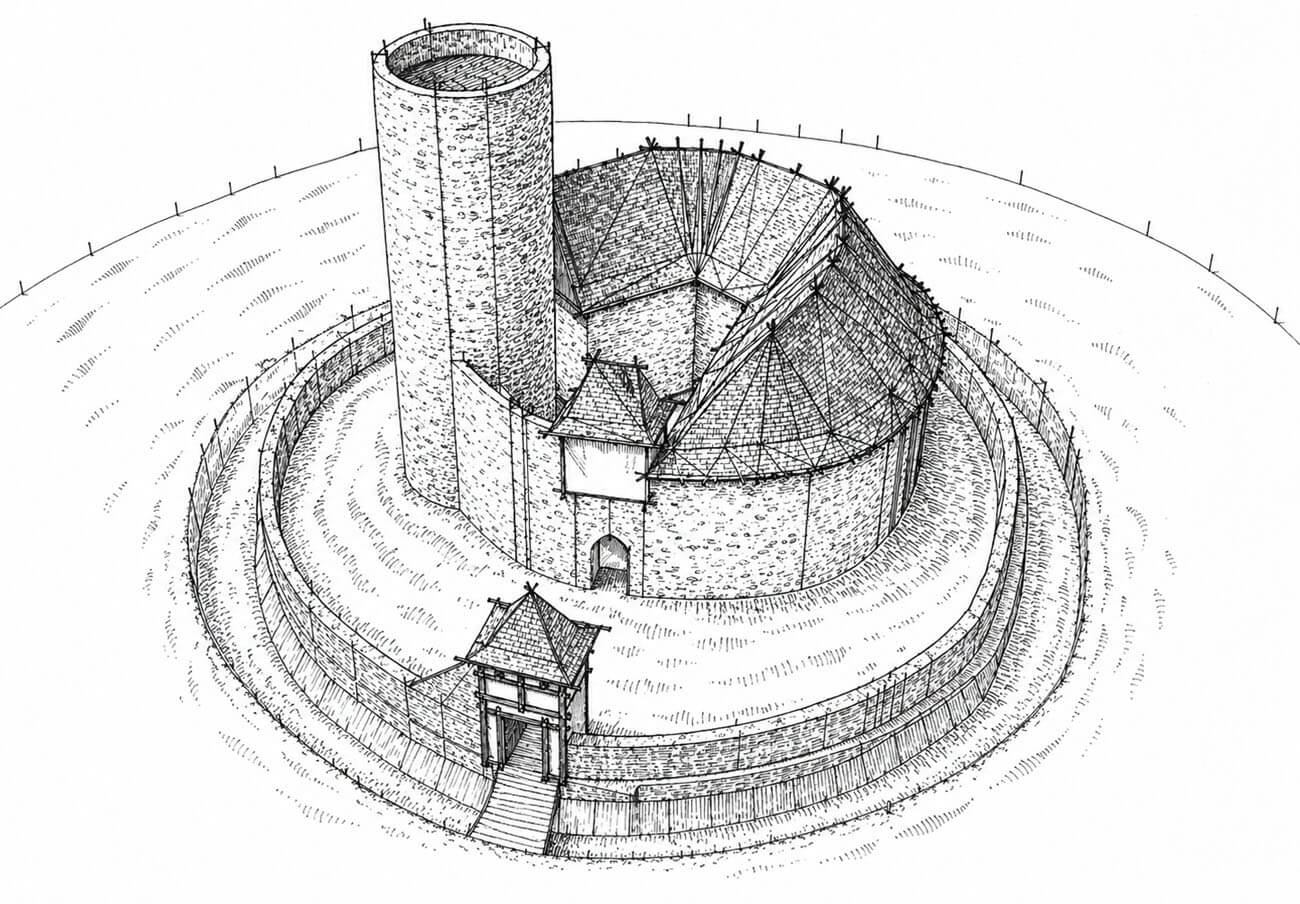


The knights’ seat was located in the northeastern, upper part of the settlement, in the valley of a small stream. The medieval castle was roughly circular in plan, approximately 30 meters in diameter, with a cylindrical southwestern tower serving as a bergfried, connected to the perimeter of the stone defensive wall. The wall was massive, 1.9 to 2 meters thick, allowing for a wall-walk to function at its crown. The gate was likely initially located in the northeastern part of the perimeter, and therefore could not have been flanked by the tower. The tower partially protruded from the face of the defensive wall, but any potential fire from it against the base of the wall would have been hampered by the rounded shape of the defensive perimeter. The tower had a diameter of 10 meters with a ground floor room of an unusually quadrangular shape.
The 15th-century residential building consisted of a two-winged house in the western and northern parts of the courtyard. Its exterior walls also formed part of the perimeter wall, while interior partition walls were placed at the junction with the perimeter and the courtyard’s front walls. The layout of the rooms within the floors likely followed a typical medieval pattern, with the lowest level designated for utility and auxiliary purposes, while the upper floors served residential and ceremonial purposes. The windows had to face the courtyard, external ones could only function on the top floors, unless they had the form of slits in the ground floor. The walls forming part of the perimeter wall contained 0.9-meter-deep recesses. These likely served as cabinets, originally closed with wooden doors, or perhaps as bedrooms with beds.
Presumably in the late Middle Ages, the castle was surrounded by a second circuit of a lower defensive wall, 1-1.4 meters thick, in which numerous loopholes were set. At the time of its construction, the gate was still in use on the northeastern side, likely divided into a larger passage for horsemen and a smaller postern for pedestrians. The outer defensive zone was formed by a surrounding, irrigated moat, likely fed by the waters of a nearby stream. Originally it was certainly crossed over a timber bridge, perhaps equipped with a drawbridge.
Current state

The castle in Owiesno is a sad example of reprehensible neglect, as it was still well preserved in the 1950s, including the roofs and tower. It fell into ruin in the 1960s, when the tower collapsed, and it quickly deteriorated. It was not until the 21st century that it came under the care of the “Zamek Chudów” Foundation, which cleared the moat and the rubble and tidied up the building. In 2009, the first building works were carried out, which included the tower, to the left of the main entrance. Among the medieval architectural details, nine loop holes in the external wall, a few relics of the original windows and deep recesses in the peripheral wall within the residential building have been preserved. The main defensive wall is now halfway around its perimeter hidden inside the ruins of early modern buildings that were built on the grounds of the zwinger. The layout of the courtyard has also changed with the addition of the southern wing.
bibliography:
Adamska D., Błoniewski P., Boguszewicz A., Chorowska M., Dudziak T., Kwaśniewski A., Zamki i dwory obronne na Śląsku, tom 1, księstwo świdnickie, Wrocław 2026.
Biała karta ewidencyjna zabytków architektury i budownictwa, zamek, później pałac, E.Kica, nr 1723, Owiesno 1996.
Boguszewicz A., Corona Silesiae. Zamki Piastów fürstenberskich na południowym pograniczu księstwa jaworskiego, świdnickiego i ziębickiego do połowy XIV wieku, Wrocław 2010.
Chorowska M., Rezydencje średniowieczne na Śląsku, Wrocław 2003.
Leksykon zamków w Polsce, red. L.Kajzer, Warszawa 2003.
Rosiek A.M., Siedziby rycerskie w księstwie świdnicko – jaworskim do końca XIV wieku, Kraków 2010.