
History
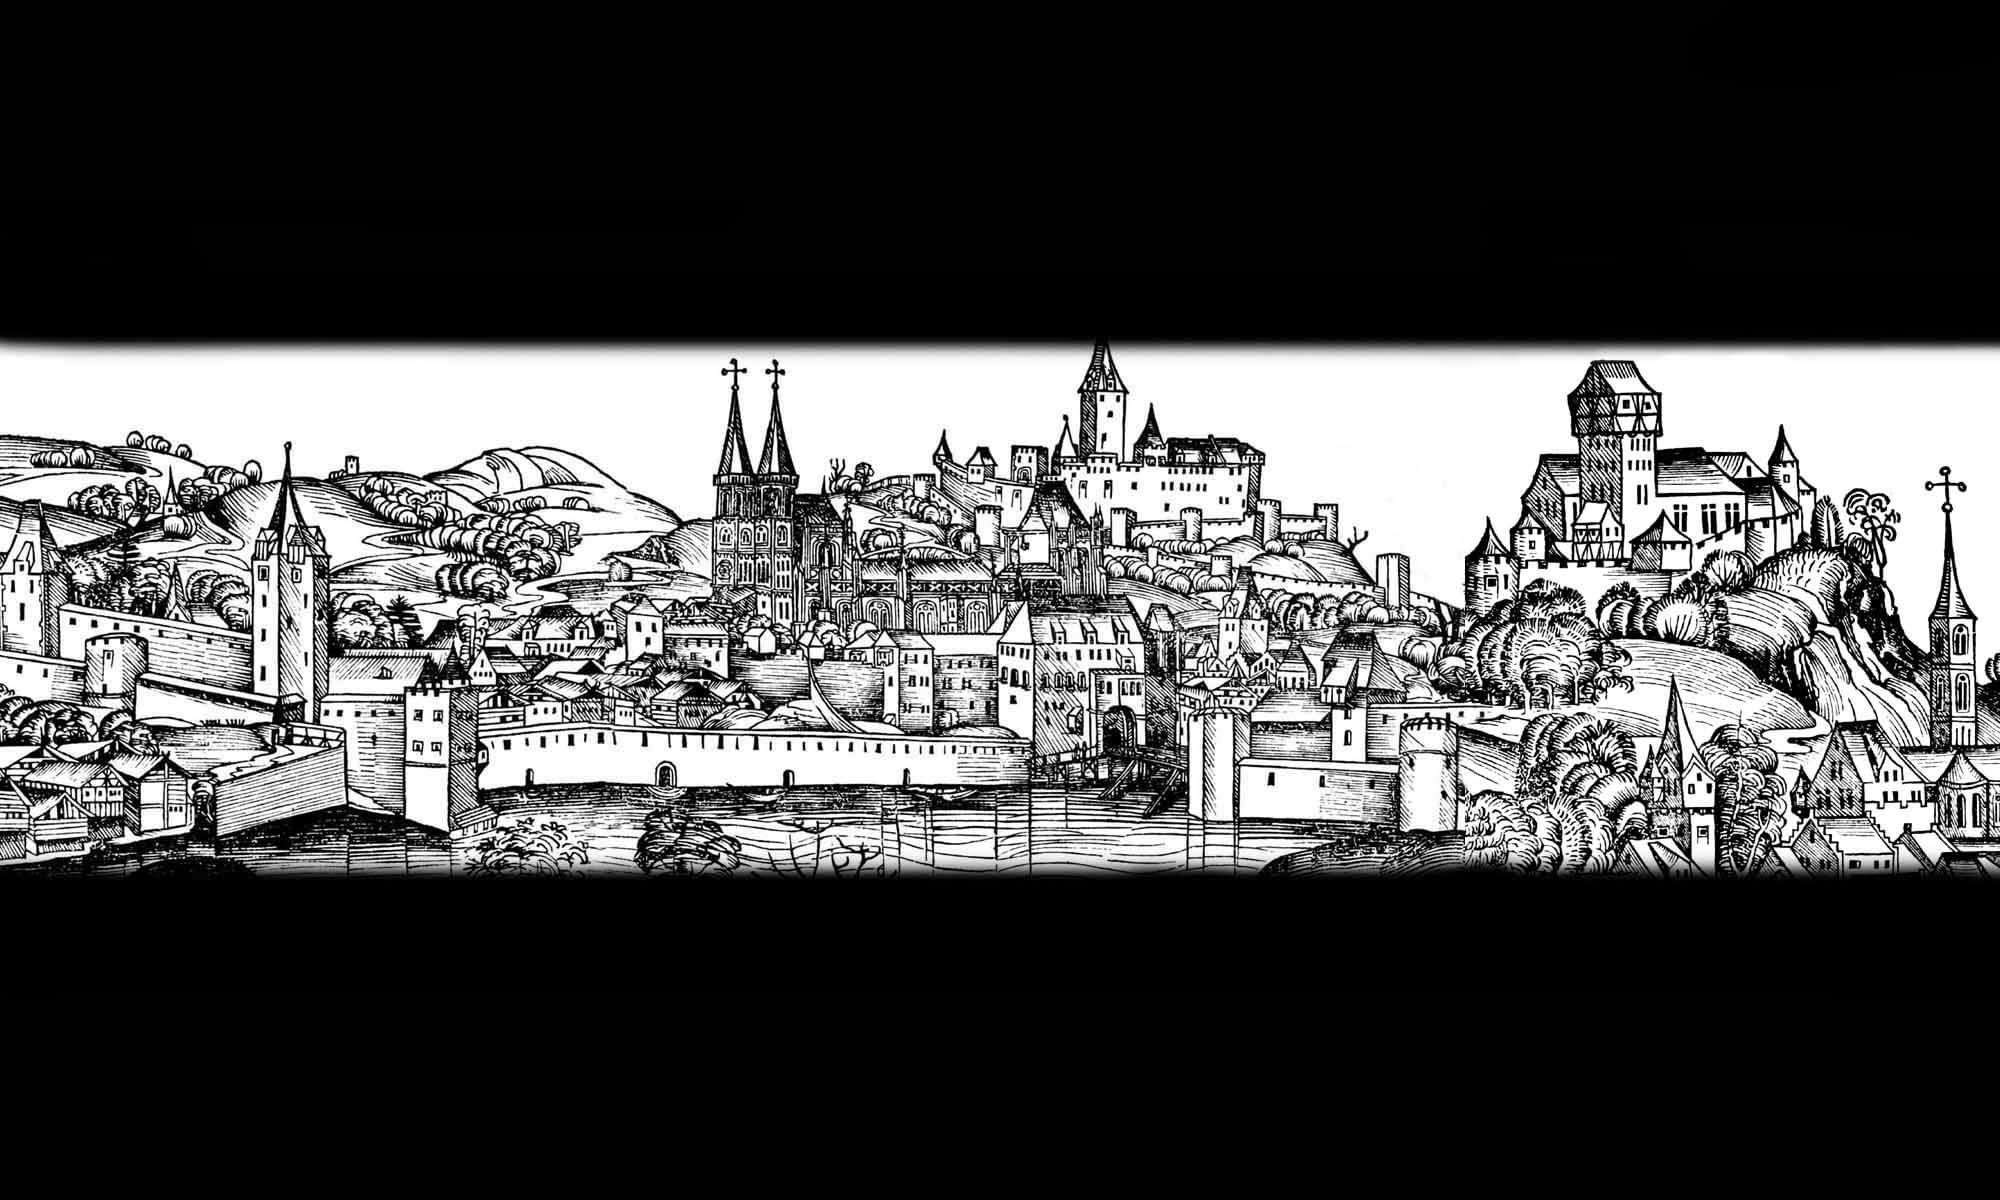
Dzierżoniów (German: Reichenbach) was founded around the mid-13th century, receiving town privileges around 1258, or at the latest before 1284, when records mentioned a town council and mayor. Construction of the town’s defensive walls began in the late 13th century at the behest of Bolko I, Prince of Świdnica, likely replacing older wooden and earthen fortifications, as the Piławska Gate was recorded as early as 1284. The first ring of walls was completed in the early 14th century.
In 1336, Dzierżoniów obtained the right to post sentries, man the fortifications, and guard the gates with its own town garrison, rather than with the ducal garrison as before. This was an expression of trust on the part of the ruler, but primarily a result of difficulties stemming from the ducal garrison’s limited strength. Members of the Reichenbach family enjoyed a high social position in the town, serving as hereditary mayors and cooperating with the rulers. Presumably as early as the 13th century, they built a small castle in Dzierżoniów, connected to the town walls, opposite the ducal castle, which likely stood somewhat later.
In 1428, the town walls had to withstand an invasion by Hussite troops. Despite the defense, Dzierżoniów was quickly captured and destroyed; reportedly, only the parish church survived. For the next ten weeks during the winter, the Hussites were said to have stationed in the town and its two castles, using them as a staging point for further raids. The experiences of the Hussite Wars and the subsequent Wars of the Silesian Succession may have influenced the decision to expand the city’s fortifications. As a result, a second ring of defensive walls was probably built in the late 15th and early 16th centuries. The prince’s castle must also have been rebuilt in the late Middle Ages, because in 1422 Sigismund of Luxembourg sold the empty site left by it to Franz Peterswaldau, and in 1541 the town councilors allocated eight fines for its repair.
During the Thirty Years’ War, earthworks were erected in front of the town walls, but in the 18th century the fortifications of Dzierżoniów lost their military value. They were maintained mainly because the town’s magistrate cared for the control of those arriving to the town, with the walls being a necessary barrier for collecting flour and meat taxes. In 1880, after the tax system was changed and the excise duty was abolished, the fortifications began to demolished, but in 1903 the government authorities forbade further demolition works, rejecting the aplication of the town council to completely demolish the walls.
Architecture

The town walls surrounded the town on a plan similar to a circle with an area of about 20 ha. They were built of local gneiss, a stone with a granite-like structure, which guaranteed the highest strength and resistance. In its final form, the defensive system consisted of a main circuit of wall dating from the turn of the 13th and 14th centuries, a newer outer ring of wall dating from the 15th and 16th centuries, a moat, and earthworks. On the southern side, the town was protected by the Piława River, which curved northward a few hundred meters to the west.

The inner, older ring of the wall was about 1-1.2 meters thick. Wall was originally equipped with about 30 semicircular half-towers open towards the town and protruding in front of the face of the wall. They were evenly allocated over the entire length of the perimeter at intervals of about 40 meters, which is more or less within the range of an effective crossbow shot. Their crowning was initially in the form of a battlement, later at least in some of the towers crowned with roofs. The outer wall was lower than the inner perimeter, it was also less thick, about 0.8 – 0.9 meters. There were probably no towers or bastions in its line.
Four gates led to the Dzierżoniów at the outlet of four main streets running from the market square: Świdnicka Gate from the west, Wrocławska Gate in the north, Ząbkowicka (or Piławska) Gate on the east and the gate leading from the town to the Piława river in the south called Water Gate. All of them were placed in gatehouses with passageways in the groundfloor and rooms for guards on the upper floors. The gateways were probably closed with drawbridges and perhaps with portcullises or heavy doors.
The town walls incorporated the fortifications of two opposing castles: the ducal castle, situated at the Świdnica Gate in the west, and the mayor’s castle, located behind the parish church in the southern part of the town, known as Homole (German: Hummel). The ducal castle was likely a more substantial structure, projecting outside the town’s defensive perimeter but adjacent to the town wall. It consisted of a quadrangular walls with a single, most likely long building, an octagonal chapel, and a tower. The mayor’s castle was located entirely within the town limits, on the inner side of its defensive perimeter.
Current state

The fortifications of Dzierżoniów have survived in about 70 percent, especially from the south-west, on the section between the now non-existent Świdnicka and Water gates. A large fragment of the defensive wall, both internal and external, are also visible in the southern and eastern parts, although most of them is in a much lower condition than the original. Along the fortifications, 21 half-towers have also survived. Neither of the two Dzierżoniów castles has survived.


bibliography:
Adamska D., Błoniewski P., Boguszewicz A., Chorowska M., Dudziak T., Kwaśniewski A., Zamki i dwory obronne na Śląsku, tom 1, księstwo świdnickie, Wrocław 2026.
Krzywańska A., Dzierżoniów, Warszawa 1984.
Przyłęcki M., Mury obronne miast Dolnego Śląska, Wrocław 1970.
Przyłęcki M., Miejskie fortyfikacje średniowieczne na Dolnym Śląsku. Ochrona, konserwacja i ekspozycja 1850 – 1980, Warszawa 1987.